
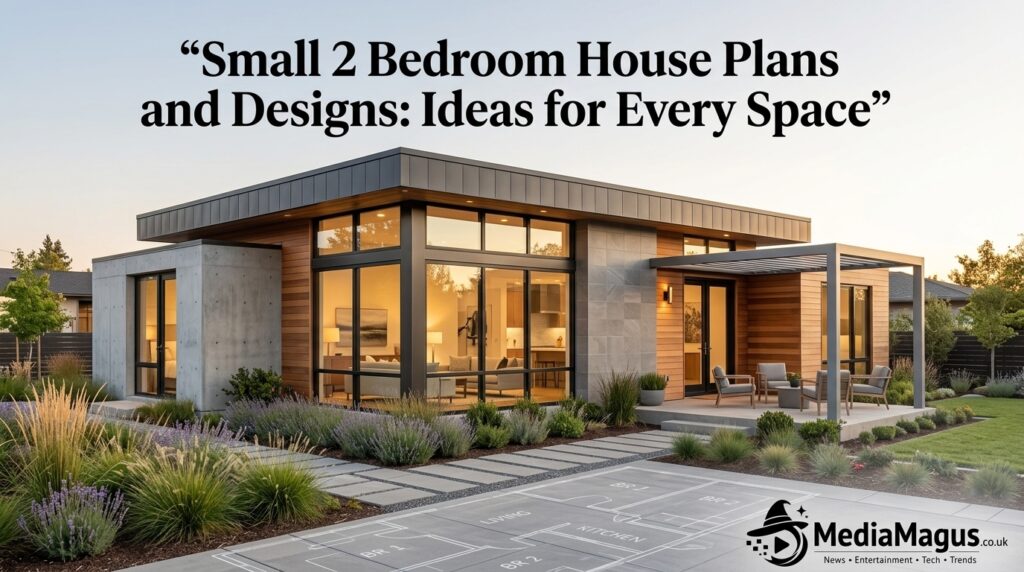

A small two bedroom house can offer much more comfort than its floor area suggests when the layout is designed carefully. The best small 2 bedroom house plans and designs focus on how people actually use their homes, reducing wasted corridors, creating useful storage, bringing natural light into the main living areas and giving each bedroom enough privacy. Whether the goal is a starter home, downsizing project, rental property, holiday retreat or compact family residence, two bedrooms provide a useful balance between space and practicality.
There is no universal definition of a small two bedroom house. Houseplans, for example, describes its small two bedroom collection as homes with less than 2,000 square feet of heated living space, while other design resources commonly feature much more compact homes below 1,000 or 1,200 square feet. This wide range means the right plan should be judged by efficiency rather than size alone.
What Makes a Small Two Bedroom House Work Well
The success of a compact home depends less on having a large floor area and more on putting that area in the right places. A poorly arranged 1,000 square foot house can feel cramped, while a carefully planned home of considerably less space can feel bright, comfortable and surprisingly spacious. The strongest layouts minimise unnecessary hallways, connect the kitchen with the living and dining areas, position bedrooms away from noisy communal spaces and make use of corners that might otherwise become dead space.
A good small house plan should also consider everyday movement. Think about where groceries enter the kitchen, how residents move from the living room to the bedrooms, whether bathroom access is convenient and where coats, shoes, cleaning equipment and household supplies will be stored. These practical decisions have a major effect on how spacious a home feels after it is furnished.
How small is a two bedroom house?
A two bedroom house can technically be almost any size, but compact examples commonly fall somewhere between approximately 600 and 1,200 square feet, depending on the definition being used. Current design resources show examples around 800–1,500 square feet, while dedicated tiny home collections include two bedroom layouts below 1,000 square feet.
For many homeowners, approximately 800–1,200 square feet can provide a useful balance between compact construction and comfortable everyday living. The ideal figure, however, depends on the plot, household size, storage requirements, local building regulations and whether spaces such as a garage, porch or utility room are included in the overall footprint.
Why layout matters more than square footage
A compact floor plan becomes successful when every area has a clear purpose. Combining the living room, dining area and kitchen can create one connected social zone instead of dividing the same amount of space into several small rooms. Large windows can improve daylight, while built in storage can reduce the amount of furniture required.
Ceiling height can also influence perception. A higher ceiling over the main living area, for example, can create a greater sense of volume without dramatically increasing the home’s footprint. Current two bedroom design guidance commonly highlights open layouts, large windows, outdoor living and storage as ways to make smaller homes feel more generous.
Popular Small 2 Bedroom House Plans and Layout Ideas
There is no single best arrangement for every property. The ideal design depends on the shape of the plot, the direction of sunlight, privacy requirements and how the residents expect to use each room.
Open plan living and dining layout
An open plan arrangement is one of the most practical choices for a small two bedroom home. Instead of creating separate enclosed rooms for cooking, dining and relaxing, the kitchen can sit alongside a combined living and dining area. This creates longer sightlines and allows natural light from windows at one end of the home to travel further into the interior.
The kitchen can be separated visually with an island, peninsula or change in flooring without creating a physical wall. This approach works particularly well for couples and small families who want the main part of the home to feel connected rather than divided.
Compact single storey layout
A single storey two bedroom house is straightforward, accessible and relatively easy to maintain. Bedrooms can be placed at one side of the plan while the kitchen, dining and living spaces occupy the other. A bathroom positioned between the bedrooms and living area can make plumbing more efficient while remaining convenient for residents and guests.
Single storey layouts are also attractive for homeowners who want to avoid stairs. Modern two bedroom collections continue to include many ranch, cottage and contemporary single storey options.
Narrow lot two bedroom design
A narrow plot does not necessarily prevent a comfortable two bedroom home. A long rectangular plan can place the living areas toward the front or centre and bedrooms toward the quieter rear section. Skylights, strategically positioned windows and internal glass features can help compensate where side windows are limited.
For particularly narrow sites, a two storey design can provide additional living area without expanding the building footprint. The trade off is that stairs consume some floor space and may not suit every household.
Split bedroom layout
A split bedroom arrangement places the two bedrooms apart rather than directly next to one another. This can be useful when one room is intended as the main bedroom and the other as a guest room, office or children’s bedroom.
The separation provides additional privacy and can reduce sound transfer between sleeping areas. It can also make the second bedroom more flexible because it does not have to function solely as a traditional bedroom.
Two bedroom cottage design
A compact cottage is a strong option for homeowners who prefer warmth and character over an ultra modern appearance. A simple pitched roof, covered porch, practical windows and natural materials can give a small house considerable visual appeal without requiring a complicated footprint.
Cottage plans can also work well as holiday homes, backyard residences and downsizing properties because their relatively simple forms can be easy to furnish and maintain.
Small two bedroom modern home
Modern small homes generally benefit from clean lines, open interiors, generous glazing and limited visual clutter. A simple rectangular footprint can be combined with a contemporary roof, large windows and an outdoor terrace to create a home that looks considerably larger than its actual floor area.
Recent two bedroom design collections also show continued interest in contemporary, farmhouse, cottage and barndominium inspired styles, demonstrating that compact homes do not have to follow one architectural aesthetic.
Best Size for a Small Two Bedroom House
The best size depends on priorities, but breaking the options into broad ranges can make the decision easier.
| Approximate size | Best suited to | Main advantage |
|---|---|---|
| 600–800 sq. ft. | Couples, holiday homes, compact living | Very efficient footprint |
| 800–1,000 sq. ft. | Couples or small families | Good balance of space and efficiency |
| 1,000–1,200 sq. ft. | Small families | More comfortable living and storage |
| 1,200+ sq. ft. | Families wanting larger rooms | Greater flexibility |
These are planning ranges rather than strict industry definitions. Two homes with identical floor areas can feel completely different because of their room proportions, window placement, storage and circulation.
For example, EPlans currently features two bedroom tiny home examples of approximately 864, 885, 900 and 936 square feet, showing that two separate bedrooms can be incorporated into a relatively compact footprint.
Design Features That Make Small Homes Feel Larger
The biggest advantage of a carefully designed small home is that it does not need to look or feel small.
Open sightlines and natural light
Natural light is one of the simplest ways to improve a compact interior. Larger windows, glazed doors and carefully positioned openings can make rooms feel more connected to the outdoors. When possible, avoid placing tall furniture directly in front of major windows because it can block both daylight and visual depth.
Open sightlines have a similar effect. From the entrance, being able to see through to the living area, garden or dining space can make the home feel more expansive.
Built in storage
Storage should be considered during the planning stage rather than added after construction. Built in wardrobes, recessed shelving, under bed drawers, kitchen cabinets extending toward the ceiling and under stair cupboards can provide useful capacity without consuming as much floor area as freestanding furniture.
The principle is simple: use vertical space wherever possible. A compact home with enough organised storage will generally feel much more comfortable than a larger home where possessions accumulate in living areas.
Multi purpose rooms and furniture
A second bedroom does not always have to function as a bedroom every day. It could also accommodate a desk, reading corner, hobby area or occasional guest space. Furniture can support this flexibility through sofa beds, folding desks, storage ottomans and extendable dining tables.
This approach is particularly valuable for couples who need a home office but do not want to dedicate an entire room exclusively to work.
Efficient kitchen layouts
The kitchen can consume a surprising amount of floor area in a compact home. A single wall, L shaped or compact galley kitchen can often provide everything needed without creating excessive circulation space.
Tall cabinets, integrated appliances and drawers designed for specific kitchen equipment can make a small kitchen significantly more functional. An island should only be added when there is sufficient clearance around it; otherwise, it can make the room feel smaller rather than larger.
Interior Design Ideas for Small Two Bedroom Homes


The interior should reinforce the efficiency of the floor plan rather than fight against it. A consistent material palette, appropriately scaled furniture and thoughtful lighting can create visual continuity from room to room.
Living room
Choose furniture according to the room’s actual dimensions rather than buying standard pieces first and attempting to fit them later. A compact sofa, wall mounted television and slim coffee table can leave more circulation space. Rugs can define the seating area without requiring physical partitions.
Mirrors can also add visual depth, particularly when positioned where they reflect natural light or an attractive view.
Bedrooms
The bedrooms should be large enough for the intended furniture while retaining comfortable circulation. Built in wardrobes can eliminate the need for bulky freestanding storage. In the smaller second bedroom, a single bed or compact double combined with a wall mounted desk can create a flexible guest room and office arrangement.
The goal is not to fill every corner. Leaving some visible floor area can make the bedroom feel calmer and larger.
Kitchen and dining area
A breakfast bar can perform two jobs at once by providing food preparation space and informal dining. A small round table can also be easier to move around than a large rectangular table, particularly in a compact open plan room.
Where the kitchen opens directly into the living space, consistent cabinetry and finishes can create a unified appearance and reduce visual fragmentation.
Bathroom
A small bathroom benefits from careful fixture selection. Wall mounted storage, a corner basin, a compact vanity and a glass shower enclosure can preserve useful floor area. Good ventilation and adequate lighting are particularly important because compact bathrooms can otherwise feel enclosed.
How to Choose the Right Small 2 Bedroom House Plan
Start with the plot rather than the appearance of a house plan. Measure the available width and depth, identify access points and understand local setback, height, parking and planning requirements before becoming attached to a particular design.
Next, make a list of non negotiable requirements. Decide whether you need one or two bathrooms, a dedicated laundry area, outdoor living space, home office, storage room or parking. A beautiful floor plan that does not accommodate these requirements may become expensive to modify later.
Finally, think about long term use. A couple may initially need only one bedroom, but the second bedroom could become a guest room, office or future family space. Similarly, homeowners planning to age in place may prefer a single storey layout with minimal thresholds and easy access.
A professionally prepared architectural plan should also be checked against local building codes and site conditions before construction. Online inspiration plans are useful starting points, but they should not automatically be treated as construction ready documents for every location.
Common Mistakes to Avoid
One common mistake is trying to include too many rooms. Adding separate dining rooms, oversized hallways or multiple small utility spaces can consume floor area that would be more valuable in the main living zone.
Another mistake is ignoring storage. A home may look excellent in an empty floor plan image but become crowded once wardrobes, cleaning supplies, kitchen equipment and everyday possessions are introduced.
Poor furniture planning is another issue. Before finalising room dimensions, consider the size of the bed, sofa, dining table and other essential furniture. Doors should also open without interfering with wardrobes, bathroom fixtures or circulation routes.
Finally, avoid assuming that a lower floor area automatically means a lower construction cost. Building costs depend on location, labour, materials, site conditions, structural requirements, finishes and local regulations. A simpler footprint can improve efficiency, but a builder or quantity surveyor should assess the actual project.
Conclusion
The best small 2 bedroom house plans and designs are not simply smaller versions of large houses. They are deliberately planned around efficiency, movement, natural light, storage and everyday comfort. Whether you prefer a modern open plan home, a narrow lot layout, a compact cottage or a simple single storey design, the most important consideration is how effectively the available floor area supports your lifestyle.
For many homeowners, a thoughtfully planned home in the 800–1,200 square foot range can provide an appealing combination of affordability, comfort and manageable maintenance. Start with the plot, define your essential rooms, prioritise storage and natural light, and then choose an architectural style that fits both your needs and the surrounding environment. For more home and interior inspiration,
explore the Interior category on MediaMagus.
Frequently Asked Questions
What is a good size for a small two bedroom house?
Around 800 to 1,200 square feet can provide a practical balance for many small households, although smaller homes are possible with highly efficient layouts. The right size depends on room dimensions, storage, bathrooms, lifestyle and local building requirements.
What is the smallest size for a two bedroom house?
There is no universal minimum size because residential requirements vary by jurisdiction. Some commercially available two bedroom tiny home plans are below 1,000 square feet, with examples in the 864–936 square foot range.
Is an open floor plan good for a small two bedroom house?
Yes. Combining the kitchen, dining and living areas can reduce visual barriers and make the main space feel larger. It also allows daylight and views to travel through a greater portion of the home.
How can I make a small two bedroom house feel bigger?
Use natural light, open sightlines, appropriately scaled furniture, built in storage, light reflective surfaces and multifunctional spaces. Keeping unnecessary visual clutter to a minimum can also make a significant difference.
Is a one storey or two storey two bedroom house better?
A one storey home is generally convenient and avoids stairs, while a two storey design can provide more floor area on a smaller footprint. The better choice depends on the plot, household needs, accessibility and planning restrictions.
Can a small two bedroom house have two bathrooms?
Yes. Compact two bedroom plans can include one, one and a half or two bathrooms depending on the available floor area and layout. Current plan collections include several configurations with two bathrooms.
Are small two bedroom houses cheaper to build?
They can be less expensive than larger homes because there is generally less area to construct, finish and maintain, but size alone does not determine the final cost. Site conditions, labour, materials, design complexity and local regulations all affect the budget.
Can a second bedroom also be used as a home office?
Absolutely. A compact second bedroom can be designed as a flexible room with a desk, storage and a guest bed or sofa bed. This is particularly useful for couples who want two bedrooms without sacrificing dedicated workspace.